Jitong Li Portfolio / 2026
Nature + Culture + Community 000%
Jitong Li Landscape Architect
About 关于我
Work 我的作品
Contact
Portfolio / 2026 Perth, Western Australia
31.95°S 115.86°E

Landscape Architect

Open space that welcomes everyone, shaped by nature, culture and community.

  • Nature
  • Culture
  • Community

Approach / 设计理念

I design open spaces where nature, culture and community meet. Inclusive places, made for everyone who shares them.

Nature 自然

My work explores how landscape design can support biodiversity, water management and sustainable urban environments.

Culture 人文

Every site carries a story. I look for ways to keep its history readable, so that what was there before is given a new life.

Community 社区

I pay close attention to users' needs, behaviours and preferences, and to how people interact with their surroundings.

In my own words
I believe that design is rooted in everyday life. Understanding people is as important as understanding the site.

Selected Work(05)

我的作品
Academic, exhibition and built-work projects, 2025 to 2026.

01 / 05 Animal conservation · Ecological landscape

More-Than-Human

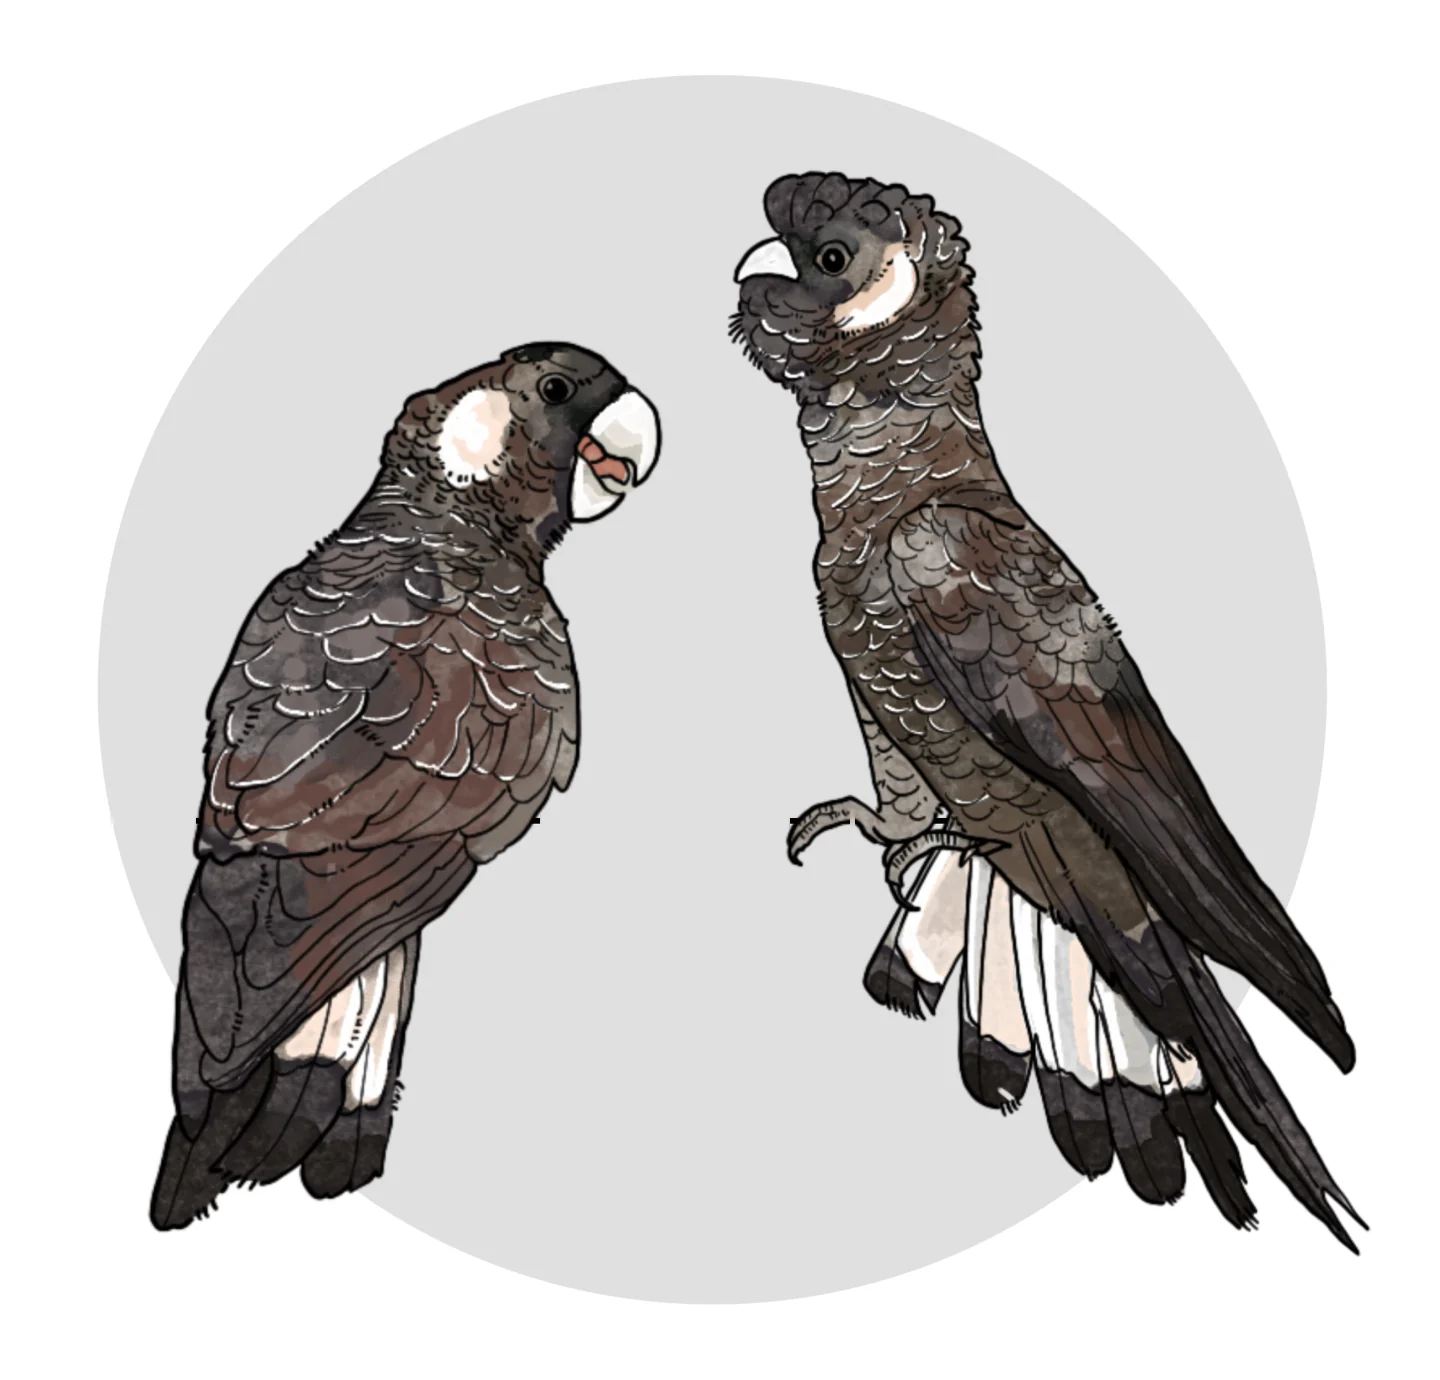
A study on Carnaby's black cockatoo
Jitong Li · UWA2025
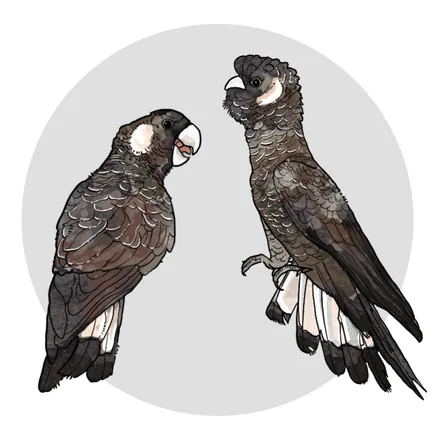
Hand-drawn illustration of two Carnaby's black cockatoos perched on a line
Project
Canning Regional Park Wildlife Conservation Project
School
UWA, Perth
Date
May 2025
Unit
LACH5424
Coordinator: Rosie Halsmith
Site
Fern Rd, Wilson WA 6107
Type
Animal conservation / Ecological landscape

This project takes the habitat requirements of Carnaby's Black Cockatoo as its central focus, positioning landscape design as a mediator between ecological conservation and public use, and exploring the balance between biodiversity restoration and human activity within an urban park.

The design adopts a species-driven approach, addressing the bird's needs for nesting, foraging, and movement by reintroducing native Western Australian plant communities such as Banksia and Hakea to establish reliable food sources and suitable habitats, while creating a continuous ecological network to enhance habitat quality and resilience.

A spatial zoning strategy is implemented to define core conservation areas, buffer zones, and public spaces, effectively minimizing human disturbance. At the same time, ecological pathways, observation points, and interpretive elements are integrated to transform conservation into a perceptible spatial experience, fostering public engagement and environmental awareness.

Beyond the site itself, the proposal emphasizes connectivity with surrounding green spaces, aiming to create an urban ecological landscape that integrates ecological function, educational value, and social significance.
Fig. 1.1Life cycle diagram. Distribution, autumn-to-winter migration, the breeding season, a 24-hour activity ring, competing species and main food sources.
Fig. 1.2Umwelt section, a study of the habitat of the black cockatoo. Within the site only one plant, Corymbia calophylla, could provide a food source.
Focus 1Living streams clearwater area
Focus 2Wooden walkways and conservation areas
Focus 3Educational space and open space
Fig. 1.3Design process
Fig. 1.4Master plan. Living streams, wooden walkways and conservation areas, educational and open space, small recreation areas, and the residential edge.

02 / 05 Memorial park · Cemetery

Cycle of Life Park

Rockingham Cemetery Park Design

Jitong Li · UWA2025
Hand-drawn illustration of a pelican in flight
Project
Rockingham Cemetery Park Design
School
UWA, Perth
Date
October 2025
Unit
LACH5422
Coordinator: Simon Kilbane
Site
Baldivis Rd, Baldivis WA 6171
Type
Memorial park / Cemetery

This project reimagines the cemetery in Rockingham as a hybrid landscape that integrates memorial space with ecological restoration. The design is structured around an emotional journey: from the disorientation of loss, to a sense of calm healing, and ultimately to a space for reflection on mortality.

This narrative is reinforced through a formal spatial framework inspired by the axial symmetry of French Versailles-style design, where strong geometric order and clear sightlines establish a solemn and dignified atmosphere. The use of symmetrical layouts and processional axes not only enhances the sense of ceremony but also guides visitors through a sequence of spaces, transitioning from enclosed and fragmented areas into open, tranquil environments.

Native vegetation, habitat corridors, and water-sensitive design are introduced to embed the site within a broader ecological network, transforming it into a living system rather than a static ground. At the same time, the design carefully maintains the contemplative nature of the cemetery while allowing for quiet public engagement.

By framing the landscape as both an ecological infrastructure and an emotional medium, the project explores how design can mediate between grief and acceptance, ultimately creating a space where memory, healing, and contemplation coexist.

Site challenges

  1. High summer temperatures and strong direct sunlight affect the comfort of the space, and shadows on the back of the hill may disturb the visual experience and plant growth.
  2. Development and industrial sites in the vicinity create a constant noise pressure that requires sound insulation and buffering strategies.
  3. The topography is not gentle. A large difference in elevation complicates paths, accessibility and layout, and is addressed through zoning and terrain optimization.
Fig. 2.1Site analysis. Residential edges, sources of noise, the material extraction site, and three slope conditions with areas of potential shadowing.
Fig. 2.2Master plan. A processional axis runs from the entry gardens to the summit.
Focus 1Summit area, with planting schedule: Marri, Jarrah, Southern Cypress-pine, WA Peppermint and Firewood Banksia.
Focus 2Healing garden area, with planting schedule: Illawarra Flame Tree, Southern Cypress-pine, Pincushion Hakea, Marri and Jarrah.
Fig. 2.3Design process and renderings. Three collages move from the fear of death, to the comfort of longing for Elysium, to the cemetery design. Section A cuts the summit area, Section B the healing garden.

03 / 05 Ecological corridor · UIA exhibition project

Comprehensive Renovation Project of Fenhe River (Qingxu Section)

The dyke-top road and the area outside the dyke along the main stream of Fenhe River

Taiyuan University of Technology's UIA Exhibition Project2025
Hand-drawn illustration of a black stork with a red bill and legs
Practice
Design Institute of Taiyuan University of Technology
Date
June to July 2025
Site
Fenhe River, Qingxu Section, China
Scale
19.6-kilometre ecological corridor
My role
GIS data collection, spatial analysis, drawing production, design support
Type
River corridor restoration

The elements of forests, farmlands, water bodies, villages, and soil possess the distinctive characteristics of rural sections. How can these elements collaborate with each other to promote the harmonious coexistence of humans, animals, and plants?

Through connection, stitching, improvement, and planting, a 19.6-kilometer ecological corridor will be built to create a near-natural restoration of biological habitats, among which soil salinization is a key issue that needs urgent solution.

I contributed to this UIA exhibition project within the design institute, where I was responsible for GIS data collection and spatial analysis, drawing production, and design support. I participated in both concept development and visual representation, enhancing my ability to integrate analytical research with design outcomes.

Selected for exhibitionUIA Member Sections Exhibition, Chinese Pavilion. 29th World Congress of Architects, Barcelona, 28 June to 2 July 2026.

Three steps along the river

Analysis → Strategy → Design
01

Analysis of Elements

Village, river, forest, farmland and soil are mapped separately along the corridor, with three grades of saline-alkali land.

02

Soil Issues and Strategies

Physical, chemical and biological soil improvement is matched to salinity readings at each point, with a low-input, low-maintenance planting palette of native adaptive species.

03

Reshaping Human-Nature Harmonious Coexistence

The design aims to reshape the regional ecological matrix, consolidate the ecological barriers for surrounding villages, and promote the harmonious coexistence of humans and nature.

04 / 05 Nature playground · Built-work project

Mount Henry Reserve Update

Walking on Water, Feeling the Water

City of Melville2026
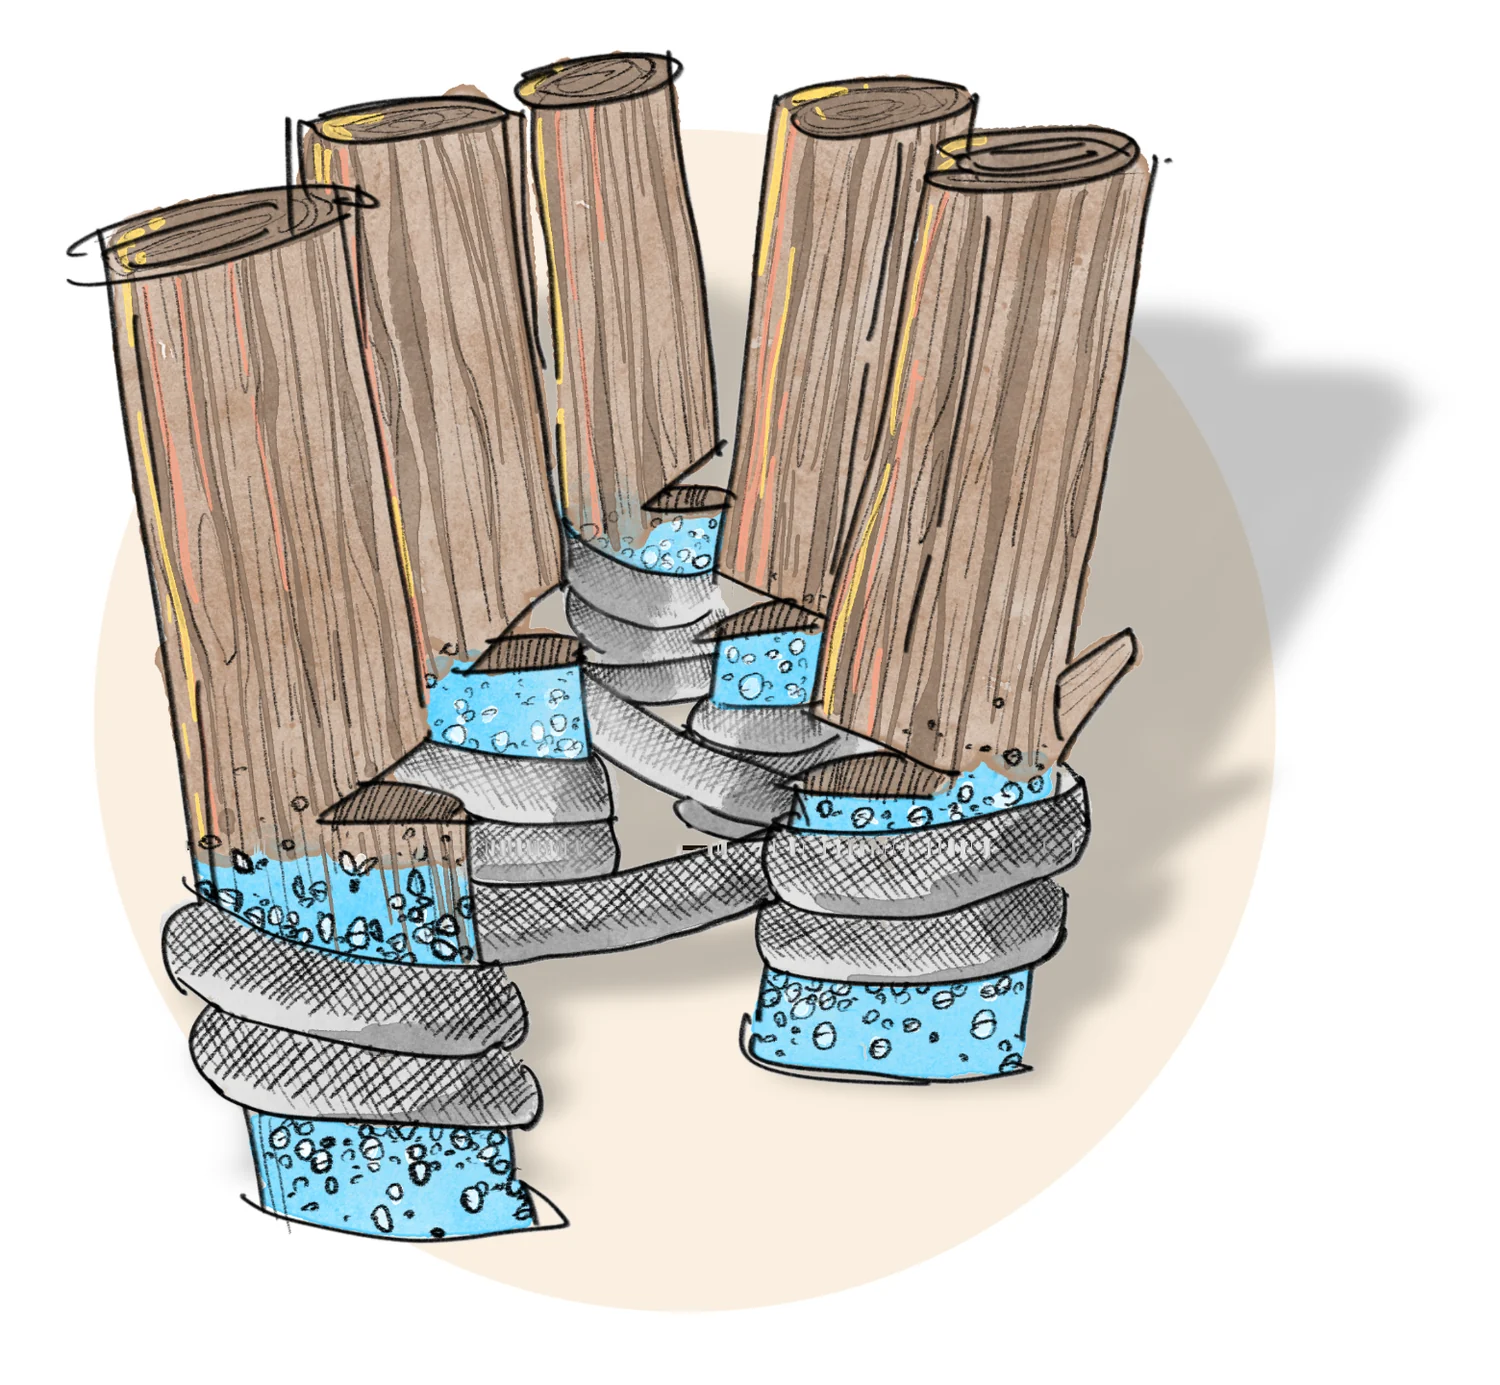
Hand-drawn illustration of timber posts bound with rope, with blue water marks at their base
Client
City of Melville, Perth
Team
Open Space Design
Date
August 2026
Site
241 The Esplanade, Mount Pleasant WA 6153
My role
Design concept, play furniture design, construction details
Type
Nature playground

This is a real-world project I worked on with the Open Space Design team during my internship at the City of Melville. It aims to upgrade the central area of Mount Henry Park with nature play elements, creating a space where local children and families can explore freely and connect with nature.

The biggest challenge was the budget: only $5,000 AUD in total, part of which had to cover a new BBQ. With ready-made play equipment out of reach, the design relied mainly on recycled materials, including timber salvaged from an old jetty built in the 1970s. This timber was key to keeping costs low, and it also became the starting point for the whole design.

Conceptually, I wanted the timber to be more than a reused material: I wanted it to tell the story of the site. The old jetty timber still carries marks from years of water erosion, showing how high the water once reached. By keeping and highlighting these marks, the design helps people naturally connect the play space with the old jetty as they play and spend time there. In this way, the site's history lives on, and the old timber is given a new life.

Building on this idea, the design is themed 'Walking on Water, Feeling the Water'. Inspired by the site's history with water, it turns the movement of water, waves and boats into hands-on play for children. Made mainly from recycled timber and rope, the play elements offer a variety of activities, including stepping, balancing, climbing, rocking, resting and imaginative play, so that children can feel the rise and fall of water through their own bodies.

$5,000AUD total budget, including a new BBQ
1970sJetty that the recycled timber was salvaged from
FN-01–03Play furniture pieces drawn for the concept
FN-01Rope-bound raft
FN-02Log boat
FN-03Stepping posts
Fig. 4.1Concept plan. Nature playground, two BBQ spot options, a new long table, informal seating and toilets.
Fig. 4.2The jetty on site
Fig. 4.3Timber salvaged from the old jetty

05 / 05 Illustration

Some Hand Drawings

Streets, plants and people, drawn by hand

City of Melville
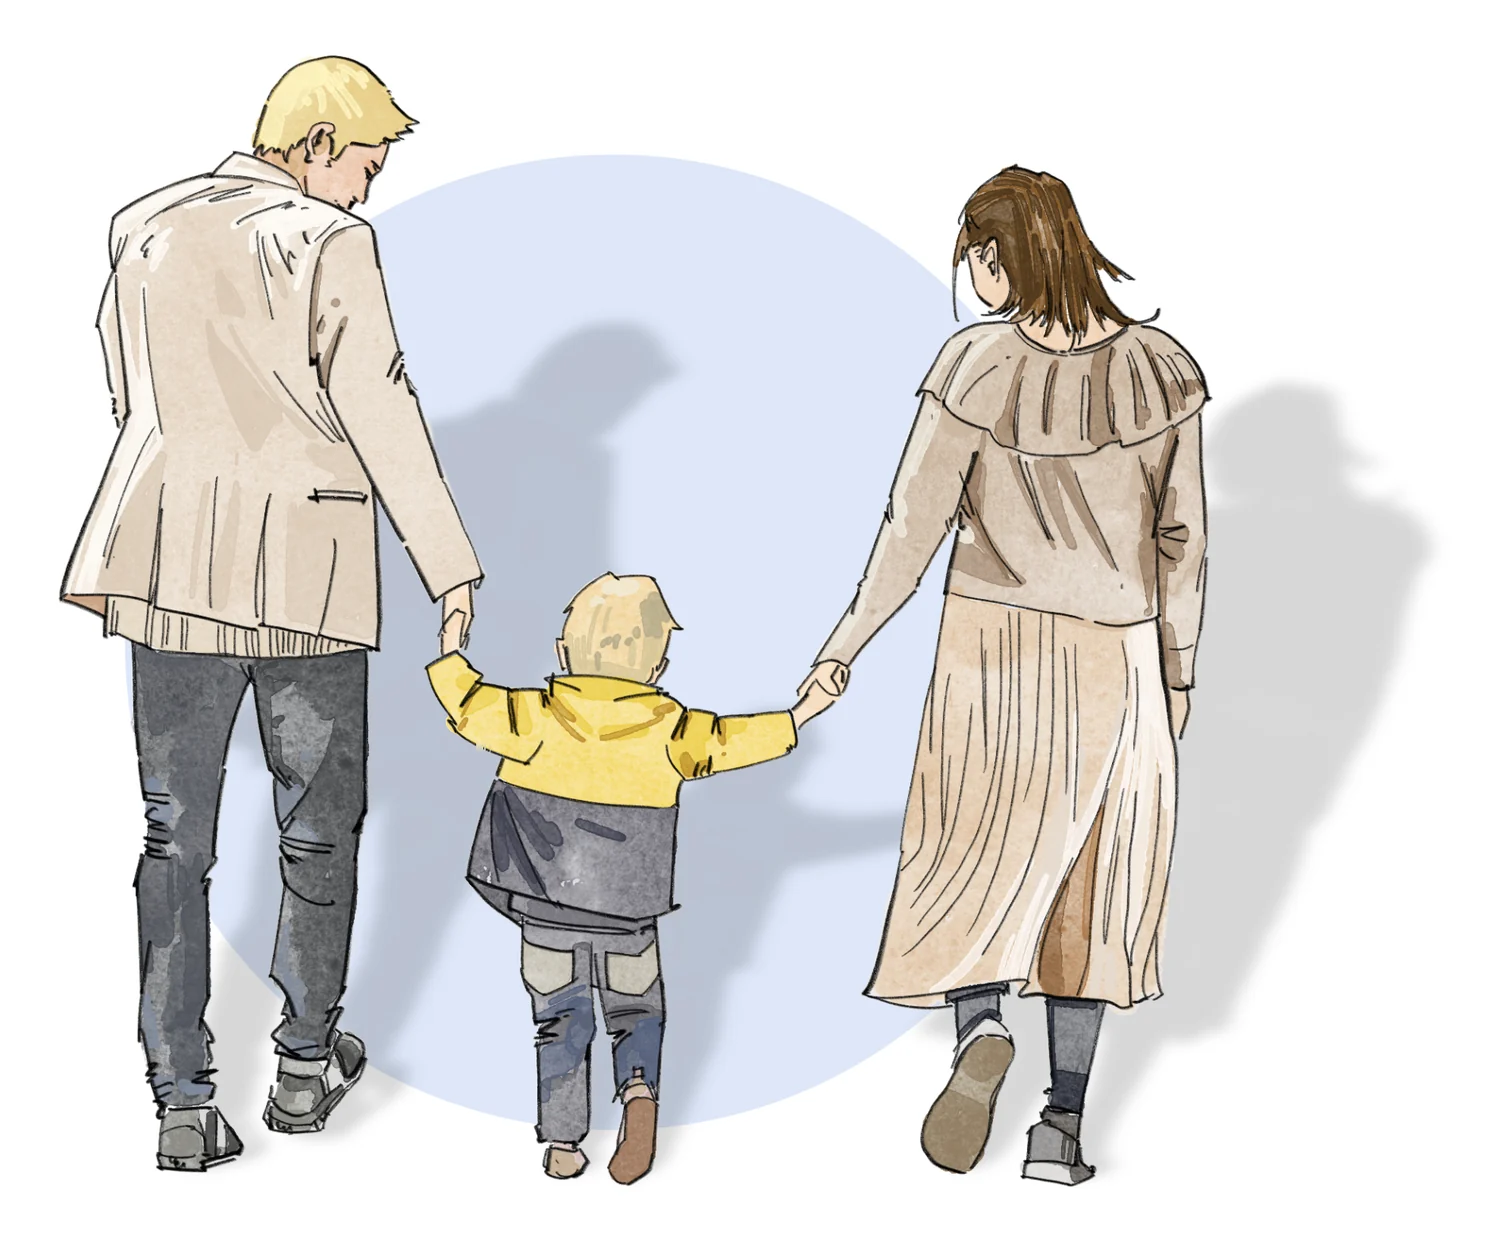
Hand-drawn illustration of two adults holding the hands of a small child, seen from behind
5.1Tree canopy and shade umbrellas
5.2Café terrace
5.3Leaf study
5.4Jacaranda in flower
5.5Town centre from above, with the river and the city skyline beyond

About关于我

I am an emerging landscape designer with a strong interest in ecological systems and sustainable urban environments.

My work explores how landscape design can support biodiversity, water management, and cultural interaction.

I am a passionate and self-driven individual with excellent interpersonal skills, committed to high-quality outcomes. I am comfortable working both independently and as part of a collaborative team, and I enjoy contributing to design processes that respond to both environmental and social challenges.

I believe that design is rooted in everyday life. I have a genuine passion for observing how people interact with their surroundings, and I am particularly attentive to users' needs, behaviors, and preferences. I see this as essential to landscape design: understanding people is as important as understanding the site. Through continuous exploration of human needs, my goal is to create places that are meaningful, engaging, and genuinely enjoyed by the communities they serve.

Qualifications

Master of Landscape Architecture Distinction

  • University of Western Australia, Perth2025 – 2026

Bachelor of Environmental Design

  • University of Western Australia, Perth2022 – 2024

Professional experience

City of Melville Perth

  • Graduate Landscape ArchitectNov 2026 – Current
  • Landscape Architect InternJul 2026 – Oct 2026

Support the delivery of multiple landscape projects across all design stages, from concept design through to construction documentation; independently lead the design of small-scale projects such as children's play areas and reserve upgrades; and produce drawing post-production and 2D graphic material to support design presentations.

Shanxi ELD 易兰狄 Landscape Design Co., Ltd. Shanxi, China + Online

  • Design Assistant · DraftspersonAug 2025 – Current

In project work, I contributed to multiple stages of the design process, including early-stage site analysis, design support, preparation of initial design drawings, development of detailed documentation, and model making. In a professional context, I have been involved in a variety of project types, including interior landscape design, interior design, private residential garden design, and large-scale ecological restoration projects.

Design Institute of Taiyuan University of Technology Taiyuan

  • Design Assistant · DraftspersonJun 2025 – Jul 2025

I contributed to a UIA exhibition project within a design institute, where I was responsible for GIS data collection and spatial analysis, drawing production, and design support. I participated in both concept development and visual representation, enhancing my ability to integrate analytical research with design outcomes.

Software competency

2D Drafting
AutoCADInDesignIllustratorPhotoshop
3D Modelling
SketchUpRhinoLumion
Mapping
ArcGIS

Referee

Jane Gao Professional referee

  • Director, ELDContact details on request
Contact / 联系方式○ △ +

Have an open space, a park or a play area in mind? I would love to hear about it.

ljitong37@gmail.com
Currently
Graduate Landscape Architect, City of Melville
Based in
Perth, Western Australia
Education
Master of Landscape Architecture (Distinction), UWA